You are viewing all listings Homes with 3 Bedrooms between $0 and $30000000 dollars.
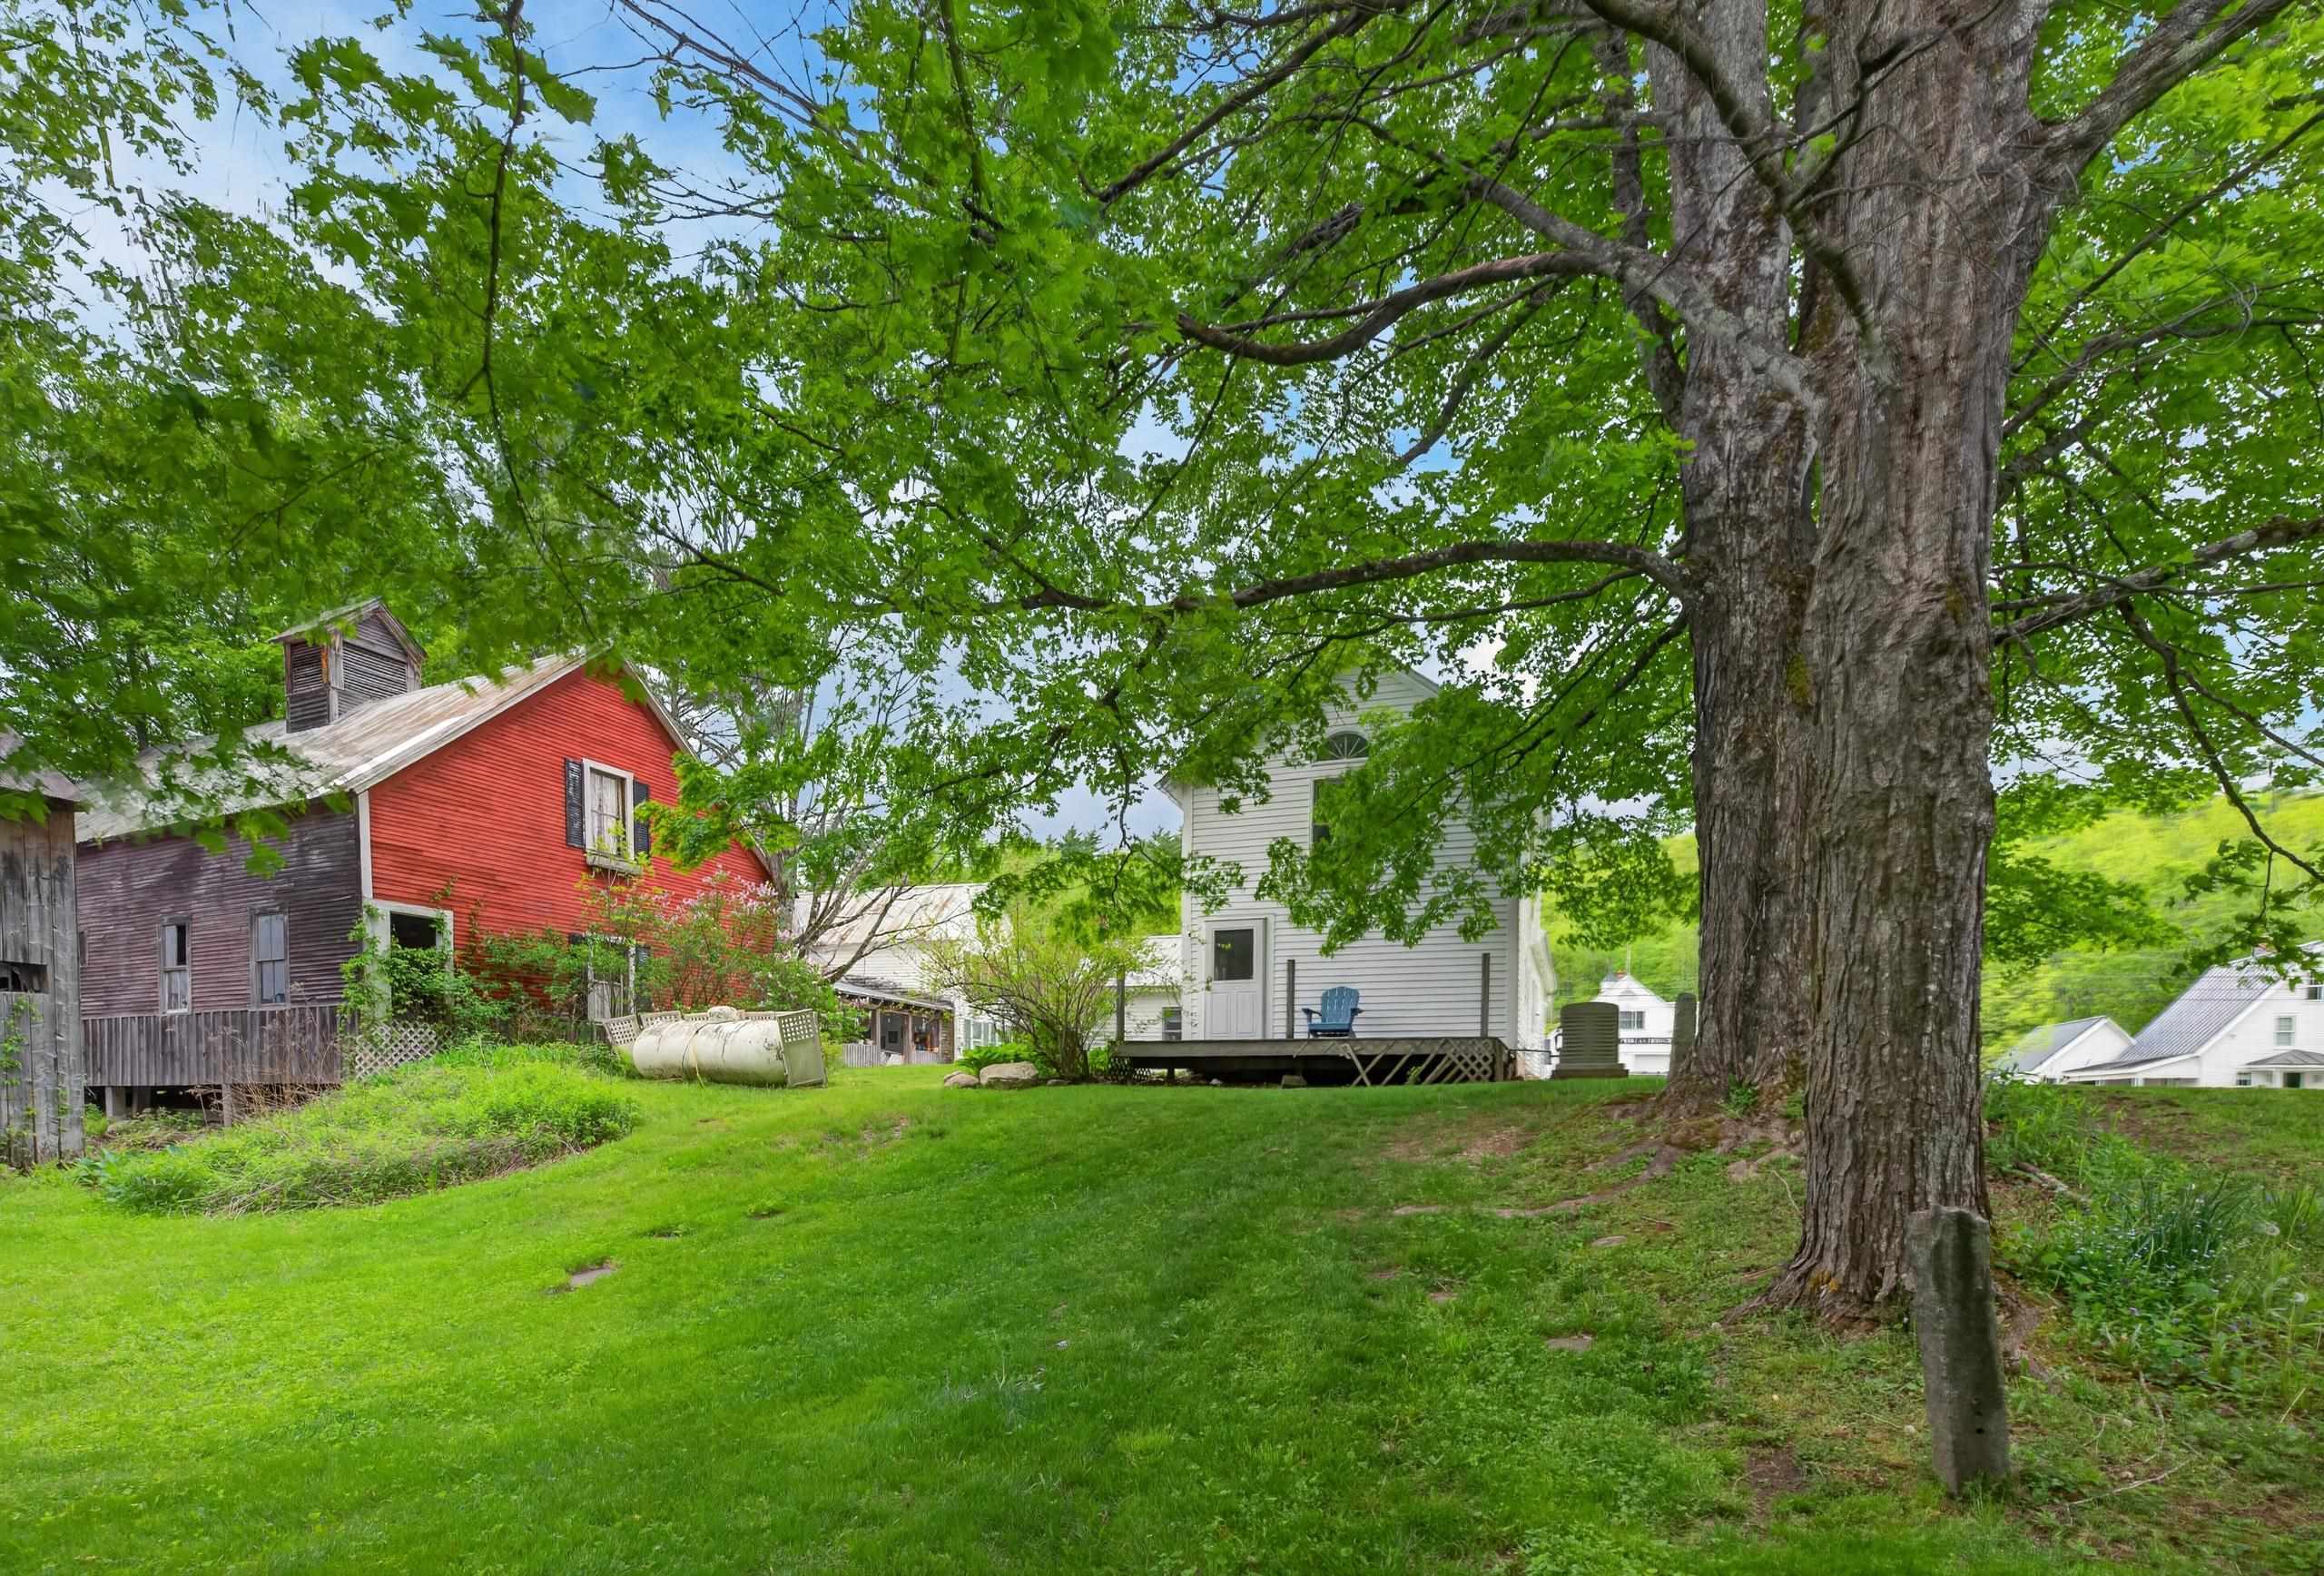
$349,000 $199 per sq.ft. Wardsboro VT Home »
3 Beds | 3 Baths | Total Sq. Ft. 1750 | Acres: 0.22Listed on Monday Feb 16, 2026
Description: Lovely late 1800s farmhouse conveniently located in the village of Wardsboro, Vermont, just a short drive to both Mount Snow and Stratton ski resorts. Meticulously maintained, the home sits on a well-positioned parcel with ample parking, private lawn space, and direct snowmobile trail access, plus easy walking access to the nearby convenience store for everyday necessities. Inside, the home showcases exposed original beams, wide pine floors, and extensive natural woodwork -- the timeless charm you would expect from a property of this vintage. The layout features a vaulted great room with wood-burning fireplace, vaulted dining area off the updated kitchen with stainless appliances, main-floor bunk room, second-floor primary suite, an additional guest bedroom with overflow sleeping loft, and three full bathrooms. A spacious mudroom with cubbies and closets provides excellent storage for winter gear. Additional improvements include an insulated crawlspace with vapor barrier, durable metal roof, efficient direct-vent propane Rinnai heaters, and tasteful upscale country furnishings -- offered for turnkey enjoyment. An attractive price point for those seeking Vermont character, year-round recreation access, and small-town convenience without breaking the bank. See Listing Details & 29 images.
Under Contract

$395,000 $392 per sq.ft. Wardsboro VT Home »
3 Beds | 2 Baths | Total Sq. Ft. 1296 | Acres: 1Listed on Friday Jun 12, 2026
Description: Set on a private one-acre lot in the desirable Snow Mountain Farms community of Wardsboro, Vermont, this fully furnished three-bedroom, one-and-a-half-bathroom bathroom home is the perfect blend of rustic charm and modern convenience near a bevy of year-round recreation opportunities. Every detail captures the essence of Vermont living, beginning with the open-concept kitchen, dining, and living area. Bamboo flooring is beautifully complemented by knotty pine walls, and the living room's cathedral ceiling is accented with post-and-beam styling. A classic wood stove serves as the focal point, perfect for cozy winter evenings after a day on the slopes. Off the living room, you'll find two bedrooms, a full bathroom, and ample storage space. Rich wood accents and a beautifully crafted staircase showcase the home's classic Vermont character, leading to the private primary suite upstairs with a half ensuite bathroom. All this Vermont charm also comes with modern tech, including remote-access thermostats that enable you to monitor the home's temperature from anywhere. Outside, rustic wood siding and a durable metal roof provide timeless appeal and low-maintenance ownership. The expansive covered porch spans the length of the home and wraps around to an oversized deck built for dining, entertaining, or simply relaxing. Dimmable recessed lighting allows you to enjoy the space well into the evening and you can retreat to the firepit with family and friends to hang out under the stars. The partially finished basement provides valuable storage for skis, snowboards, bikes, and all your outdoor gear. There's additional storage space in the detached shed for recreational equipment, tools, and gardening supplies. As a member of Snow Mountain Farms, residents enjoy access to community amenities, including an indoor swimming pool and tennis/pickleball courts. Located just 15 minutes from Mount Snow and 22 minutes from Stratton Mountain. See Listing Details & 30 images.

$399,000 $277 per sq.ft. Wardsboro VT Home »
3 Beds | 1 Baths | Total Sq. Ft. 1440 | Acres: 10Listed on Thursday Jul 16, 2026
Description: Ready for its next stewards, this cozy home has been cherished by the same family for many years and is set on 10 acres of open land and woodlands. Enjoy a peaceful rural setting conveniently located between two of southern Vermont's premier ski destinations: Stratton Mountain Resort and Mount Snow. At the heart of the house is an inviting kitchen featuring updated cabinets, soapstone countertops, and wood cookstove. The first floor includes a small bedroom, and living room, with two additional bedrooms and a full bath upstairs. A spacious family room leads to large deck overlooking the serene surroundings. An oversized garage provides generous workspace and storage above. Whether you are an outdoor enthusiast seeking a primary residence or a vacation retreat, this welcoming property offers comfort, character, and access to year-round recreation. Sale is subject to final subdivision approval; the family will retain the surrounding land. See Listing Details & 30 images.

$425,000 $404 per sq.ft. Wardsboro VT Home »
3 Beds | 2 Baths | Total Sq. Ft. 1053 | Acres: 1.1Listed on Wednesday Jul 1, 2026
Description: Charming, rustic mountain-theme home in excellent turnkey condition located in the peaceful, convenient Snow Mountain Farms in Wardsboro, offering the best of Vermont living. Surrounded by nature and just minutes from scenic hiking trails, outdoor recreation, and year-round adventure, this 3-bedroom, two-story chalet is the perfect mountain retreat. Features include three updated bedrooms, two fully remodeled bathrooms, an open-concept kitchen, dining, and living area with a wood-burning fireplace insert, pine shiplap walls with live-edge window trim, laminate wood flooring throughout, exposed wood beams with a shiplap ceiling, a brand-new metal roof with added dormer insulation, new water heater and pressure tank, whole-house filtration system with sediment and UV filter, smart electric thermostats, second-floor washer/dryer hookup, and a wood/tool shed for extra storage. Relax on the front balcony or back deck, gather around the fire pit, and enjoy the large yard with ample parking. Snow Mountain Farms HOA amenities include an indoor pool and tennis courts. Conveniently located near Mt. Snow, Stratton, golf, lakes, restaurants, shops, and endless opportunities for hiking, skiing, snowmobiling, kayaking, and exploring Vermont's natural beauty. Experience the tranquility of mountain living while remaining close to everything Southern Vermont has to offer. A must-see before it's gone! See Listing Details & 21 images.

$485,000 $323 per sq.ft. Wardsboro VT Home »
3 Beds | 2 Baths | Total Sq. Ft. 1600 | Acres: 0.4Listed on Thursday Jun 18, 2026
Description: Welcome to Your Vermont Retreat on scenic Route 100 in Wardsboro. Beautifully maintained and thoughtfully designed, this turnkey 3-bedroom, 2-bath home is ready to enjoy from day one whether as your full time residence, vacation getaway, or a highly successful short-term rental that guests absolutely love. Walking in through the covered entry you'll find soaring cathedral ceilings in the living room, abundant natural light, a cozy brick hearth with wood stove, and an inviting open kitchen and dining area perfect for gathering with family and friends. This main floor also has a full bathroom. The 3 bedrooms and another full bath are upstairs. Step back outside to a spacious deck featuring a hot tub, sauna, outdoor seating, and peaceful views and sounds of the beautiful Wardsboro Brook. The oversized two car garage includes a finished bonus room above, ideal for a studio apartment, office, or guest space. Bring ALL of your Big Wheels and Small Wheels! Complete with paved driveway and walkways including paved go cart and biking paths around the house and garage and directly onto the paved state road. Just for you, these sellers built a charming and expansive fieldstone fire pit, room for an RV, plenty of lawn space for play and entertaining and some beautiful flowering plantings. Located on desirable Route 100 and just 6 miles from Mount Snow, 12 from Stratton Mtn this property offers year-round adventure and exceptional investment potential. A true Vermont gem fully furnished with memories waiting to be made and income opportunities ready to continue. See Listing Details & 46 images.
Under Contract

$639,000 $371 per sq.ft. Wardsboro VT Home »
Price Change! Reduced by $11,000 down 2% on July 3rd 2026
3 Beds | 2 Baths | Total Sq. Ft. 1722 | Acres: 10.41
Listed on Monday Apr 6, 2026
Description: Gorgeous home with so many recent upgrades! Beautiful kitchen with newer updated appliances, baths, roof, windows, flooring, well pump, mini splits, high efficiency propane combo unit for heat and hot water, new pavement, three car detached garage, woodshed, fenced in doghouse area and so much more! This is truly MOVE IN READY! These are just a few of the items this homeowner has done to improve the property. The home offers a walk out basement with patio and outdoor firepit area to gather with friends and family! This home is truly a gem to show! Large front deck to take in the local ridgeline views throughout all four seasons. The property is also surveyed with two additional lots with state approved wastewater permits already on file should you want to build additional homes in the future, sell off or keep them for privacy and future use. Access to miles of trails directly from the home. Just a short drive to Mount Snow, Stratton, Bromley and Magic Mountain Ski Resorts. You're also within walking distance to the center of town, post office, library and general store. See Listing Details & 39 images.

$799,999 Wardsboro VT Home »
3 Beds | 4 Baths | Total Sq. Ft. 0 | Acres: 2.01Listed on Sunday May 31, 2026
Description: Brand-new construction in process in Wardsboro, set on a spacious 2-acre parcel. Introducing a brand-new 3-bedroom, 3.5-bath home is slated for completion in late fall 2026. Inside, you'll find beautiful natural light, wide-plank pine flooring, oversized windows, and an inviting, bright living space. The main level offers an open-concept layout with a well-appointed kitchen, dining area, and living room, along with a convenient half bath for guests. French patio doors open to the 12x24 back deck to relax on and listen to the soothing sound of a nearby river and enjoy the surrounding woods, creating a peaceful, calming atmosphere. The second floor includes a comfortable primary suite featuring a tiled shower and double vanity, along with two additional bedrooms and a shared 3/4 bath. The finished lower level provides even more living space, including an expansive family room, a bonus room that could function as an office or a storage area for your recreational gear, plus a utility room with laundry and an additional 3/4 bathroom. 6 x 24 Front covered porch that is another entrance to the home. This thoughtfully designed home blends modern comforts with natural Vermont charm.Located just minutes from your doorstep are Mount Snow and Stratton Ski Resorts, as well as snowmobiling, golfing, hiking, biking, and the area's vibrant local culture. This property is perfect for outdoor lovers and anyone who appreciates Vermont's natural beauty. Some photos are AI-generated so you can see the vision for the room. See Listing Details & 26 images.

$875,000 $273 per sq.ft. Wardsboro VT Home »
3 Beds | 3 Baths | Total Sq. Ft. 3200 | Acres: 3Listed on Wednesday Jul 1, 2026
Description: Beautiful custom-built log home perched on a hillside in South Wardsboro, offering privacy and a convenient location between Mount Snow and Stratton ski resorts, with easy access to Brattleboro and Manchester. Set on 3 scenic acres, this 3-bedroom, 2 1/2 bath home with a loft blends rustic charm with modern comfort. The inviting covered front porch leads to an open-concept living with fireplace, dining, and kitchen area featuring radiant-heated wood floors, hickory cabinetry, a pantry, and access to the rear deck. The main-level primary suite includes a walk-in closet and a ¾ bath with a tiled shower and linen closet. A half bath with laundry completes the first floor. Upstairs you'll find two additional bedrooms, a full bath, loft, hallway storage closets, and access to approximately 580 square feet of unfinished space above the attached 24' x 32' radiant-heated garage. Complete with a gas stove, this versatile area is ideal for a future family room, studio, or recreation space. A separate outbuilding (24x28) with overhead storage offers plenty of room for outdoor equipment, recreational toys, or a workshop. Full house and barn Kohler Generator. The landscaped yard includes a fire pit and BBQ area, creating the perfect setting to relax and entertain while enjoying Vermont's natural beauty. See Listing Details & 49 images.
Under Contract

$345,000 $213 per sq.ft. Warner NH Home »
3 Beds | 1 Baths | Total Sq. Ft. 1620 | Acres: 0.61Listed on Monday Jul 13, 2026
Description: Investors and DIY'ers take note: This charming 3 BR, 1 bath Cape w/attached barn is ready for its next chapter! Fantastic first floor features a fireplaced den, generous family room, spacious country kitchen & dining room--plus a 1st floor bedroom & bath. On the 2nd floor you'll find a generous closet (or future bathroom?) tucked between 2 good-sized bedrooms. Lots of built-ins & handsome pine floors throughout most of the spaces. Looking for a potting shed, workshop or studio space? The 'bunkhouse' outbuilding is brimming with potential! Raised beds, fruit trees and seasonal brook offer the gardener ample opportunity to cultivate flowers & veggies alike! Barn offers space for cars, workshop and 2nd floor storage. Just blocks from the heart of the wonderful town of Warner, NH, (home to the best Fall Foliage Festival in New England!)...walkable to shops, restaurants, & schools. A short drive to hiking on Kearsarge. Quick highway access to I-89 and only 20 minutes North to Sunapee for skiing or boating...and 20 minutes South to Concord. This diamond-in-the-rough is an EXCELLENT VALUE priced well below assessment! Bring your vision to bring this gem back to life! OFFER DEADLINE Monday, Jul 27 at 6:00pm See Listing Details & 60 images.
Under Contract

$429,900 $284 per sq.ft. Warner NH Home »
3 Beds | 2 Baths | Total Sq. Ft. 2312 | Acres: 0.7Listed on Wednesday Jul 15, 2026
Description: ***OPEN HOUSES ARE CANCELED!!! *** Welcome to Warner, NH, where history, charm, and modern updates come together in this one-of-a-kind 1928 Sears Catalog Cape! One of only about 100 Sears Catalog homes in New Hampshire, this rare property offers timeless character with today's comforts. Step inside to discover a beautifully updated kitchen featuring gleaming granite countertops, stainless steel appliances, and a spacious walk-in pantry that provides exceptional storage. The flexible floor plan is ideal for today's lifestyle, with a first-floor bedroom and full bath offering the convenience of single-level living. You'll also find a dining room, inviting living room, and cozy den, giving everyone plenty of space to relax, work, or entertain. Upstairs, you'll find two additional bedrooms, a bathroom, and oversized hallway closets that offer impressive storage. Need even more room? The finished lower level is the perfect bonus space for a home office, recreation/media room, fitness area, or hobby space. Master the art of "front porch living" on your own large covered porch, the perfect place to sip your morning coffee or unwind at the end of the day, or just retreat to the covered rear porch and take in all that nature has to offer. A detached one-car garage adds convenience and extra storage. Perfectly situated in the picturesque town of Warner, this home is just minutes from charming Main Street, local shops and restaurants, Mount Sunapee skiing, year-round hiking, and convenient access to I-89 for easy travel north or south. Don't miss this rare opportunity to own a true piece of New Hampshire history with modern updates, flexible living space, and an unbeatable location. Schedule your showing today! See Listing Details & 50 images.
Under Contract

$435,000 $234 per sq.ft. Warner NH Home »
3 Beds | 2 Baths | Total Sq. Ft. 1856 | Acres: 0.5Listed on Wednesday Jul 15, 2026
Description: This 1800s, 3-bedroom, 2-bathroom home sits on half an acre in Warner and has a thoughtful layout with potential first-floor living and versatile outbuildings. The main level flows seamlessly from a convenient mudroom to a living room with wood fireplace, then into the kitchen featuring wood cabinetry, stainless steel appliances, and an island. A separate dining room opens to a deck, ideal for grilling, entertaining, or simply enjoying the outdoor space. This level includes a room that could be a bedroom or office, 3/4 bath, and laundry. On the second level, there are three additional bedrooms and a full bathroom. Beautiful wood floors throughout most of the house. Outside, a barn offers two stalls and a room that could serve as a great workshop. The level lot provides plenty of space for gardens and outdoor games, and a shed offers storage or could be converted into a chicken coop. Just minutes from downtown Warner, you'll enjoy easy access to local dining, coffee shops, and community activities. Close to Mount Kearsarge for scenic hiking and easy access to Interstate 89. Only 30 minutes from Concord for more dining options, shopping, health care and entertainment and 1.5 hours to Boston.This property combines historic charm, comfort and modern updates all in a convenient village setting. *Showings begin at the open house on Sunday, July 19th, from 11:00 -1:00. See Listing Details & 51 images. Includes a Virtual Tour

$499,000 $271 per sq.ft. Warner NH Home »
3 Beds | 3 Baths | Total Sq. Ft. 3324 | Acres: 3.5Listed on Thursday Jul 2, 2026
Description: Travel through the Waterloo Covered Bridge to this log home. One level of living. Enjoy privacy of the 3- bedroom, 3 bath log home set on 3.5 acres of land. The open-concept layout features vaulted ceilings, pine floors, a fieldstone fireplace and a spacious kitchen with breakfast bar. A walkout lower level with a great potential to be transformed into an in-law suite, multigenerational living or additional living area. Relax on the farmers porch or the expansive deck and take in the peaceful surroundings. Enjoy the convenience of an attached 2 car garage and easy access to I-89. This home offers the rustic charm. OPEN HOUSE JULY 11 from 9-11AM See Listing Details & 32 images.
Under Contract

$499,000 $440 per sq.ft. Warner NH Home »
3 Beds | 2 Baths | Total Sq. Ft. 1796 | Acres: 8.56Listed on Wednesday Jul 22, 2026
Description: Looking for privacy without sacrificing convenience? This raised ranch sits on 8.5 acres in Warner, just minutes from Route 89 for an easy commute and close to snowmobile trails for year-round recreation. Step inside to a bright, open-concept living space featuring a brand-new kitchen with a massive center island, fresh paint, and updated Andersen windows that fill the home with natural light. The spacious primary suite offers two closets, an updated bathroom, and a built-in vanity, while a second bedroom provides the perfect space for guests or a home office. Just off the main living area, the enclosed porch with a hot tub is the perfect place to relax any time of year. The finished lower level offers even more living space with a separate kitchenette, bedroom, bathroom, and a wood stove to help keep things cozy during the colder months. It's an ideal setup for multigenerational living, extended guests, or anyone looking for extra flexibility. Outside, the tiered backyard is ready for summer cookouts, relaxing, and entertaining. A one-car garage under and plenty of storage complete the package, all surrounded by 8.5 acres to enjoy. Schedule your showing today! See Listing Details & 48 images.
$600,000 $202 per sq.ft. Warner NH Home »
3 Beds | 2 Baths | Total Sq. Ft. 2964 | Acres: 1Listed on Wednesday Jul 8, 2026
Description: Welcome to 26 W Main Street, where historic charm meets modern living in the heart of Warner, NH. Set on 1 acre, this well maintained home offers 3,445 sq. ft. of living space with 3+ bedrooms and 2 bathrooms, with public water and sewer providing the flexibility and room today's buyers are looking for. Greeted with a wrap around deck to walk inside and you'll find spacious living areas filled with character and endless possibilities for gathering, entertaining, working from home, or creating the lifestyle that fits your needs. The Viking stove is any cooks fantasy. The home's timeless details are complemented by the comfort and functionality of a thoughtfully cared for property. Step outside to your own private backyard oasis. The beautifully landscaped and fenced yard features an in-ground pool, creating the perfect setting for summer gatherings, relaxing weekends, and making lasting memories with family and friends. With plenty of outdoor space to enjoy, this property offers a rare combination of privacy and convenience. Located in the center of Warner, you'll love having easy access to local restaurants, coffee shops, boutique shopping, community events, and nearby hiking and recreation trails. Enjoy the charm of small town living while remaining within commuting distance to Concord, Manchester and the Upper Valley. Whether you're searching for a home with character, space to grow, or a backyard designed for entertaining, 26 W Main Street delivers it all. This is your second chance, the Buyers got cold feet. See Listing Details & 56 images.
$630,000 $296 per sq.ft. Warner NH Home »
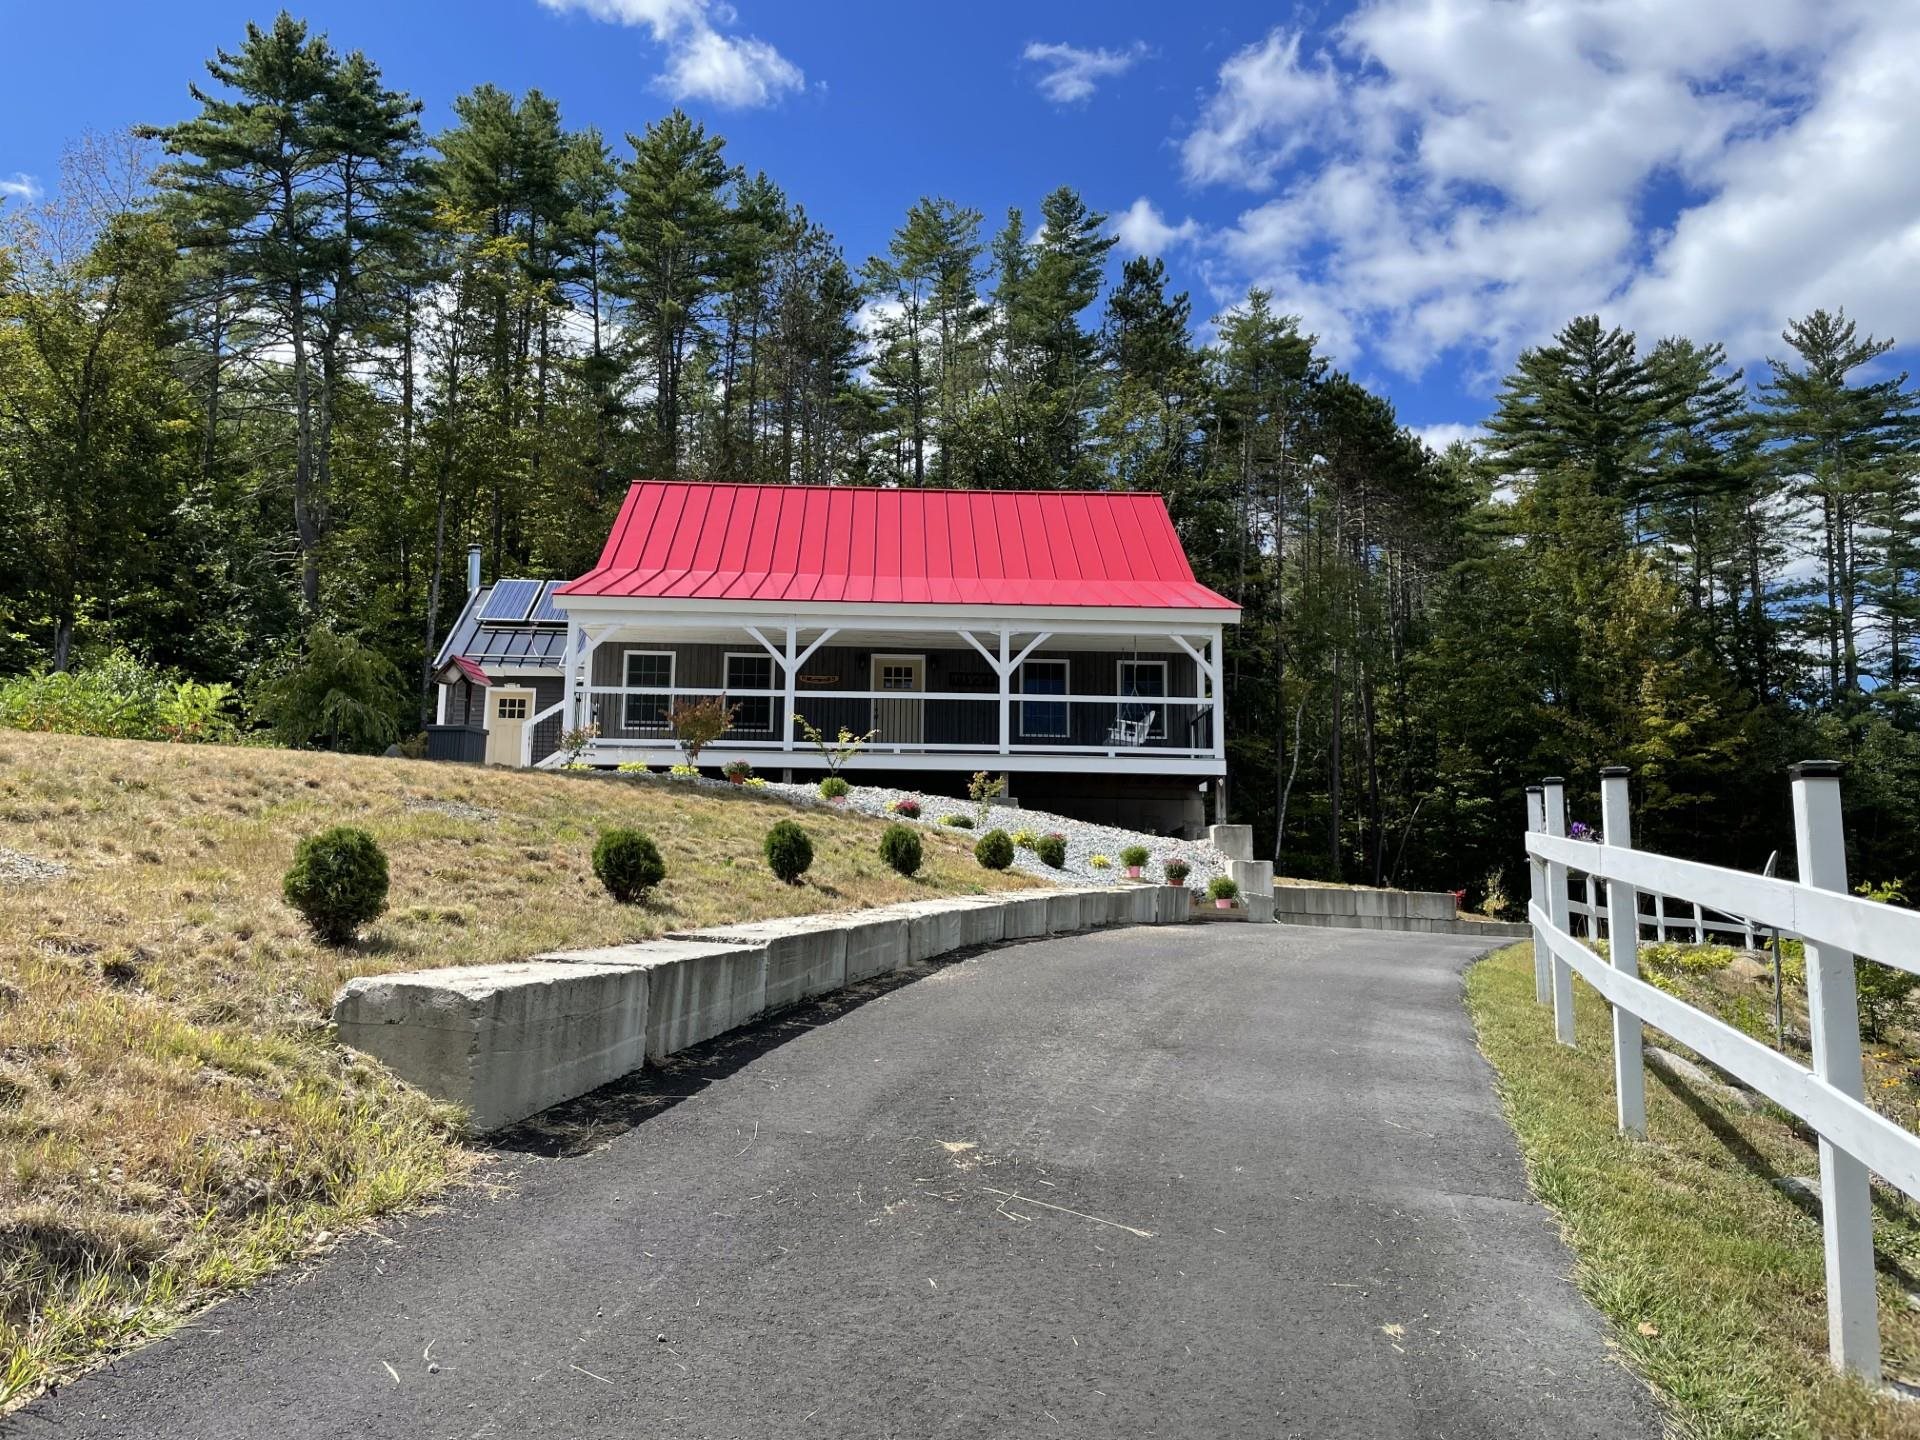
3 Beds | 2 Baths | Total Sq. Ft. 2130 | Acres: 10.5Listed on Monday Sep 1, 2025
Description: Picturesque 3 bedroom, 2 bath cape style post and beam home with a 1 car garage under in a private setting on 10.5 acres. With multiple solar power systems in place, no worries about losing power in a storm! Each of the 3 systems have different functions so there is no large draw down on one system. You can also shut down the solar and run the home off generators. The home is well insulated, vinyl sided and has a standing seam metal roof over a cold roof. Entry to the home is via the mudroom, the front porch, or through the basement side door. The main living area is an open floor plan; the kitchen has an island, shaker style cabinets with cinnamon finish; the mud room and living room have cathedral ceilings. Next to the kitchen is a pantry/laundry room for extra storage and convenience. There is a three-season porch opening off the dining area, with wide doors for extra entertaining space when gathering with family and friends. A first-floor bedroom and three-quarter bath complete the main level. Upstairs there are two bedrooms and a three-quarter bath. Outside there is a greenhouse/shed if you are not inclined to garden, wood shed, and a dog fence with a doggie door through the mud room to reach the yard. The paved driveway loop and fence with lights along the side of the driveway add to the curb appeal of the home. There are two apple trees and two peach trees along with perennial shrubs and plants to enjoy. Close to I-89 for commuting ease, and stores for convenience. See Listing Details & 54 images.
